READY TO START THE BEGINNER COURSE?
Here is a list of the course's tutorial videos and what you will learn in each.
The beginner course overview
-
Opening new projects
Editing the workspace toolbars
Editing the workspace toolboxes
-
Editing / overview of some detailed settings in the workspace
Editing and adding ‘favourites’ for tools
Introduction to ArchiCAD’s pen sets
Editing and changing currents and multiple pen sets
Saving custom pen sets
Renovation filters: introduction to what they are and what they do
-
Creating and specify project levels
Introduction to the project map
Applying the project levels when drawing slabs and walls
Understanding pre determined construction material thickness vs user defined material thickness when drawing walls and slabs
Introduction to the magic wand tool
Creating and using the ‘group’ function
-
Introduction to archiCAD’s door tool and various settings
Understanding ‘parent pages’ and ‘sub pages’ when working with archiCADs tool setting dialogue
Changing direction of door swings once placed
Introduction to archiCAD’s window tool and various settings
Understanding anchor points when working with windows and doors
-
Introduction to the CI Cabinet tool:
Moving and rotating objects in the model space
Explanation of the creation and changing of cabinet modules when editing the width of your cabinet object
Techniques for when editing cabinet doors
Creating / editing door face types within the cabinet door to suit the door shaker profile chosen for your actual real life project
Applying these techniques in creating a simple bathroom vanity with shaker profile doors
Editing ArchiCAD model view options specifically for CI cabinet tools
Techniques to centring objects between two points
-
Placing elevation markers and an overview of their basic settings:
Explaining reference IDs
Linking layout IDs to their viewports
Moving elevation markers within the model space
Continuation of editing in the CI cabinet tool settings
Creating new panel styles for side and end panels
Introduction to ArchiCAD layers function
Applying / changing an objects layer
Creating benchtops for cabinets / joinery using archiCADs slab and beam tools
-
Creating a shaving cabinet recessed into a wall
Introduction to archiCAD’s ‘opening’ tool to create wall niches
Troubleshooting hidden items intersecting walls that make the wall look ‘cut into' when wall is visible
Creating a custom profile and applying it to the beam tool to then create a custom benchtop edge profile
-
Importing screenshots of 2D CAD drawings and scaling them into the workspace
Modelling a custom basin from scratch (ie, not using a standard basin object from archiCADs object library) and then saving it as an object item
Importance of using ‘fills’ when saving custom objects
Creating and saving custom line types
Cutting sections out of slabs (the benchtop) to allow for undercounter basin opening
Introduction to solid element operations tool
-
Creating custom seamless material patterns using online websites
Downloading these images into your ArchiCAD project
Creating your own custom surface in archiCAD
Setting up and creating your own 2D fill pattern in archiCAD
Setting up elevation markers to automatically see surface material fills and hatches
Controlling a fills origin point
Introduction to setting up surface materials origin and direction when in the 3D model space
Creating a custom herringbone fill pattern and showing ways to control the direction and angle of its applied material
-
How to link a shaded colour to a type of materiality (exampling this through making all ‘stone’ materiality be shaded yellow automatically in interior elevations)
-
Modelling a custom tap using the morph tool:
Setting up 2D lines to use the revolve around morph tool
Methods to creating a curved spout when modelling (and exampling good use of ‘convert item to morphs’ tool)
Using te boolean union tool
Importance of setting morphs materiality before saving as an object
Using new learned skills to create custom knobs to apply to the CI cabinets tool
Editing locations of knobs on joinery doors within the CI cabinets tool
-
Standard toilet object vs importing a toilet's 3D file from online
How to import rfa object files into ArchiCAD
Explaining the embedde archiCAD library vs downloadable content into ArchiCADs object library
-
How to change the type of window and door without loosing its common settings
Adding basic architraves onto windows and doors
Creating custom detailed architrave to windows and doors
Introduction to the railing tool to set up custom architraves
Editing an architrave size and shape once the railing tool has already been used and all architraves have been drawn throughout the project
-
Applying previous tutorial knowledge when drawing a custom handle from scratch
Using and explaining the ‘split’ tool
Using standard object shapes in ArchiCAD to help create morph shapes
Saving custom handles and applying them to doors
Using model view options to trouble shoot when door hardware is not showing up in elevation views
-
Explaining the different types of settings you can apply to your selection box when trying to select multiple objects
Creating blade wall composite construction materials to apply to wall construction
Using the wall end tool
Changing fill types of construction materials
How to model channel set shower screen glass vs how to model framed glass shower screens
Layer intersection levels and how they affect how walls automatically intersect in plan view
How to create a pivot shower screen door
Touching on tools you can utilise for more custom shower screen doors
-
Creating a custom hatch colour for glass
Explaining transparency settings for materials and in elevation marker settings
Creating a simple shower niche
-
Hiding joinery cabinetry in walls and best settings to use when creating this
Using layers to show items in 3D but hide in 2D elevations and plans
Downloading and embedding objects from the ArchiCAD object tool and using the above techniques to show hooks on backs of doors that are closed when in 3D but show open in plan
-
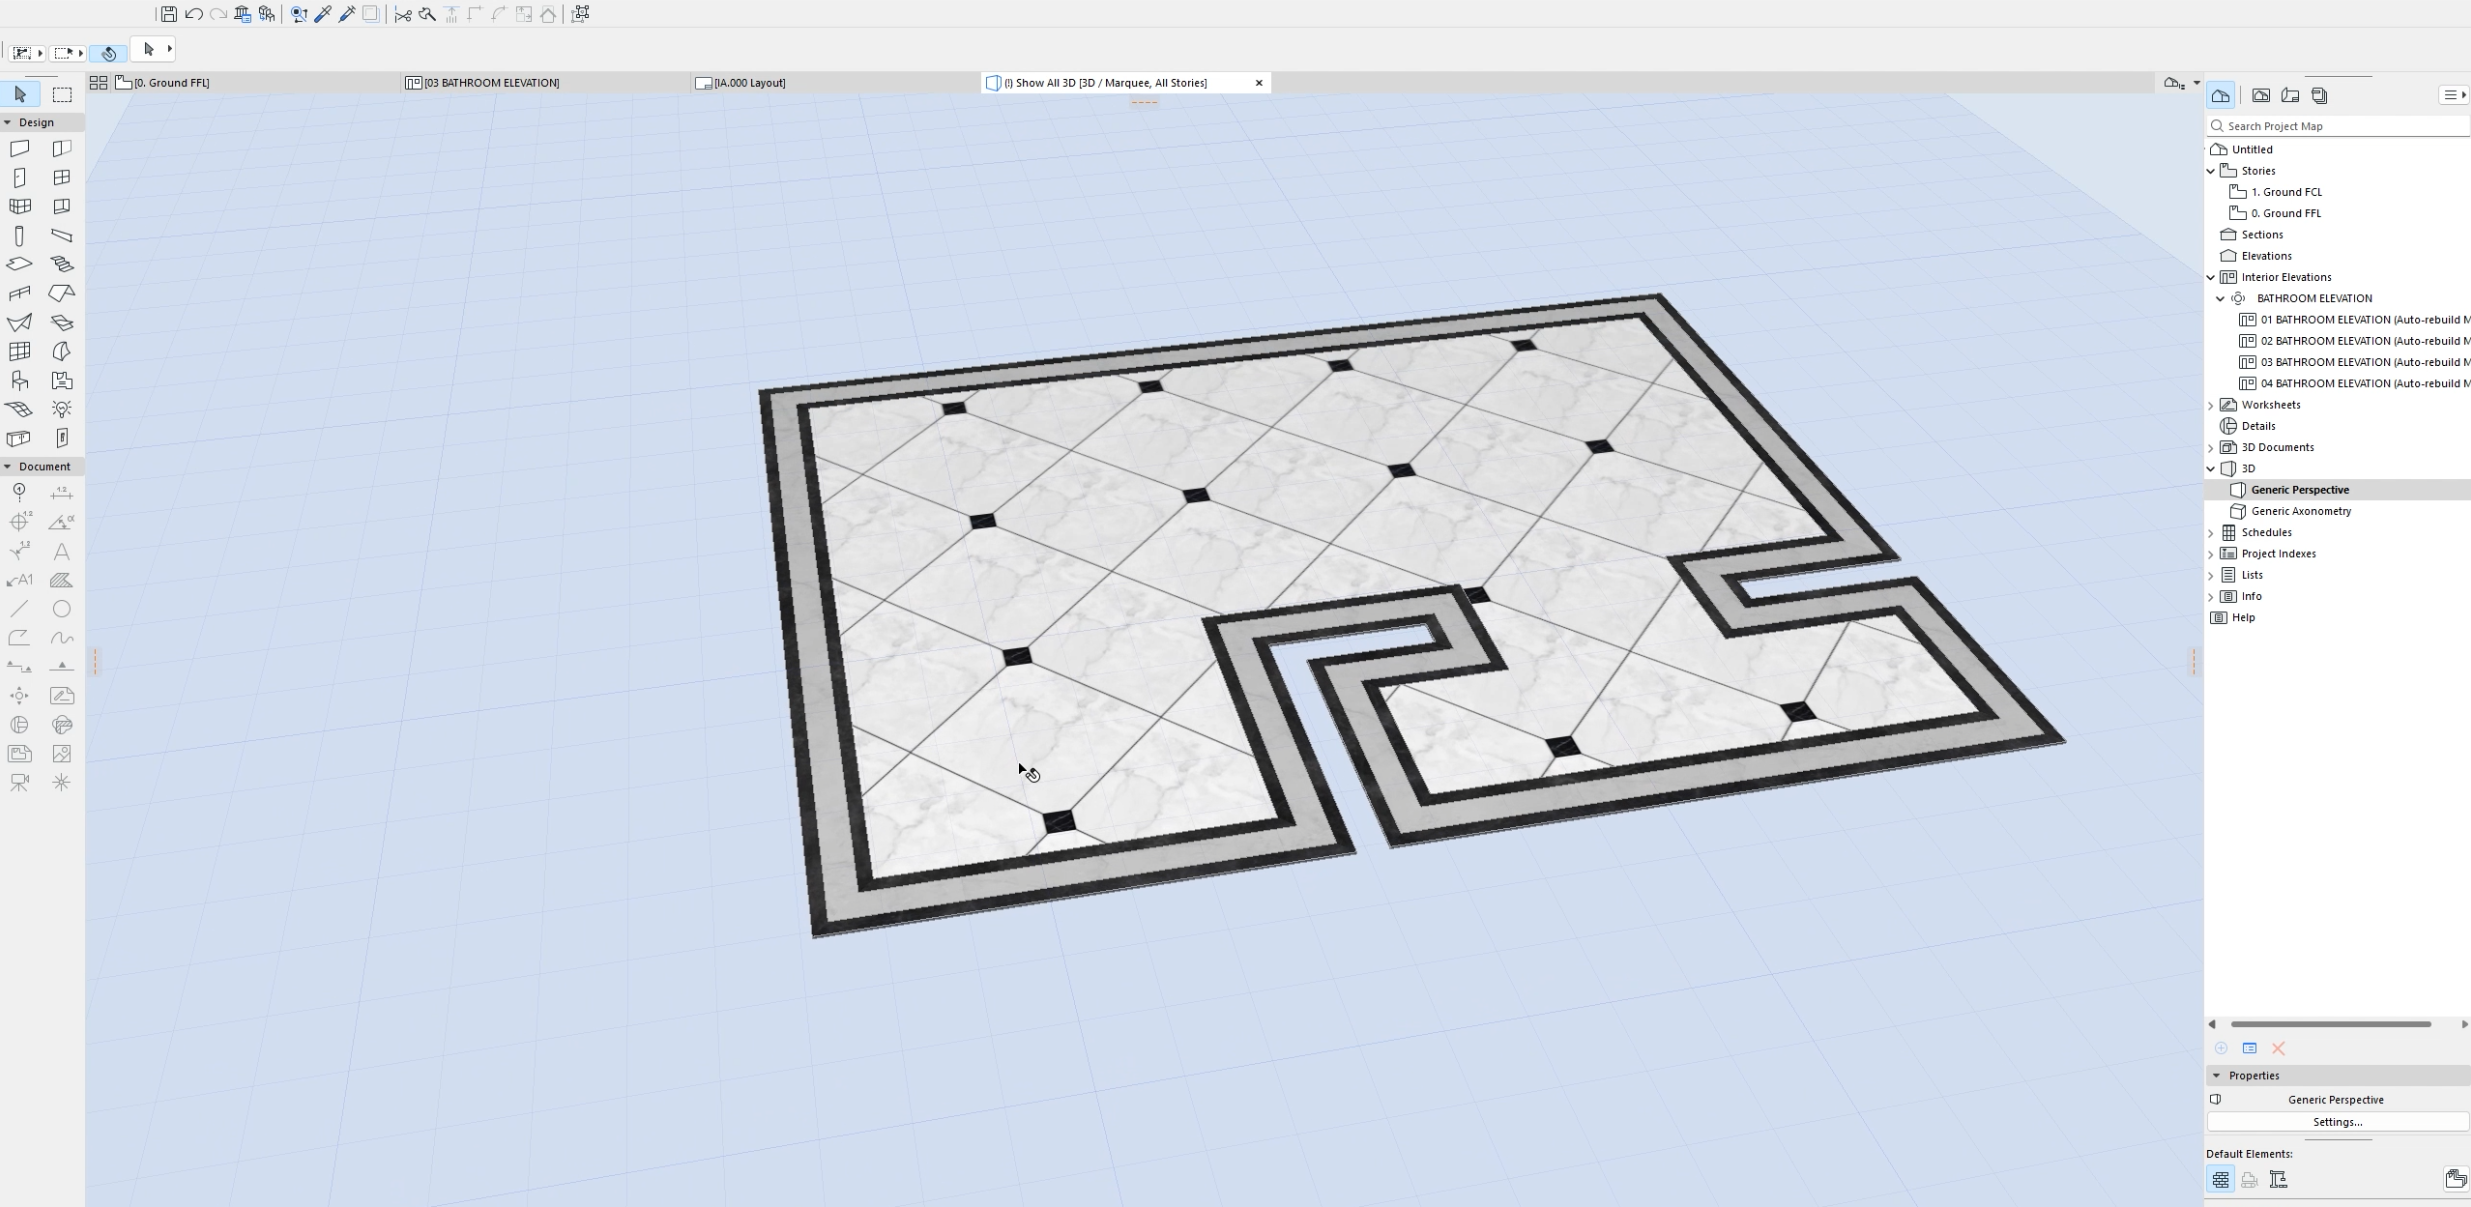
Creating custom decorative flooring
Applying a custom fill to a slab and editing its direction and scale in plan view
Creating custom border tiles around flooring edge
Tips and tricks of showing and aligning grout lines in border tiles
Creating custom mosaic tiles without the use of pre-saved seamless texture images from online
-
Basics of modelling kitchen components
Ideal settings to use in creating shark nose finger pulls on joinery doors
Introduction to the use of inset frame settings when detailing shark nose finger pull joinery
Explaining the use of locking plinth height setting vs locking the cabinet height when editing the height of your cabinet tool object
-
Importing rfa sinks into your project and placing them into position
Creating full height marble splashbacks
Creating an opening in the splashback to allow for window and door reveals
Changing standard material cut fill pen colours vs overriding cut fill pens for certain objects
Importing a .xml custom material file into archiCADs material library (example of importing dulux colour as a custom material to get the exact colour into your model rather than using standard material paint colours)
Introduction to the attributes manager
-
Creating a custom cabinet door
Emphasis on how to create custom arched doors where double doors join to make one large arch
-
Explanation of creating views and applying them to layout pages
Exampling the way to show the same elevation or plans from your project map, but saving multiple views with different view settings eg demo plans and overall plans
Saving layout combinations and applying them to new and existing views
Changing scale of existing views to suit layout page size
How to show the same project map location in the same spot on different layout pages but with different view settings (eg demo plan and normal plan shown on different pages but in the same location on the page)
Introduction to the organiser tool
Batch saving views from the project map
Showing different methods of creating and showing different detailed plan views
Batch placing and editing settings of plans and elevations on layouts
Explaining project info and how to populate this info in different locations
Saving drawing sets and exporting as PDF files
-
Introduction to creating switches and GPOs using the CI electrical tool
Editing model view options to suit your drawing scale
Controlling all electrical items to be shown in red pen (explaining graphic override rules and applying them to the project)
Adding and showing power points behind and in joinery
Introduction to creating and applying downlights
Method to creating electrical wiring lines on electrical plans
-
Methods and tips to cleaning up spacing of dimension lines in plan and elevations
Keyboard shortcut to ‘reuse last tool’ vs using the eye dropper tool
Explanation of ‘element transfer settings’ when applying ‘favourites’ to tools
Introduction to construction grid display
Creating snap grids and applying it to your model space view
Setting the origin of your snap grid
Introduction to using the basic label tool
Explaining text anchor points and how that affects where the text scales to when the drawing scale changes
-
Creating and setting up 3D views
Introduction to basic render settings
Updating your rendering materials from your basic render settings
Showing downlights in render views / editing ‘visible light settings’
Changing different levels of light intensity in render settings
Importance of ‘update to current window settings’ tool when working with 3d rendering views
How to save a finished render view
How to photoshop reflection of mirror when post rendering (when you had to cut the wall behind you to get the main render view)
CONTINUE ON TO SEE SOME SCREENSHOTS FROM
THE BEGINNER COURSE
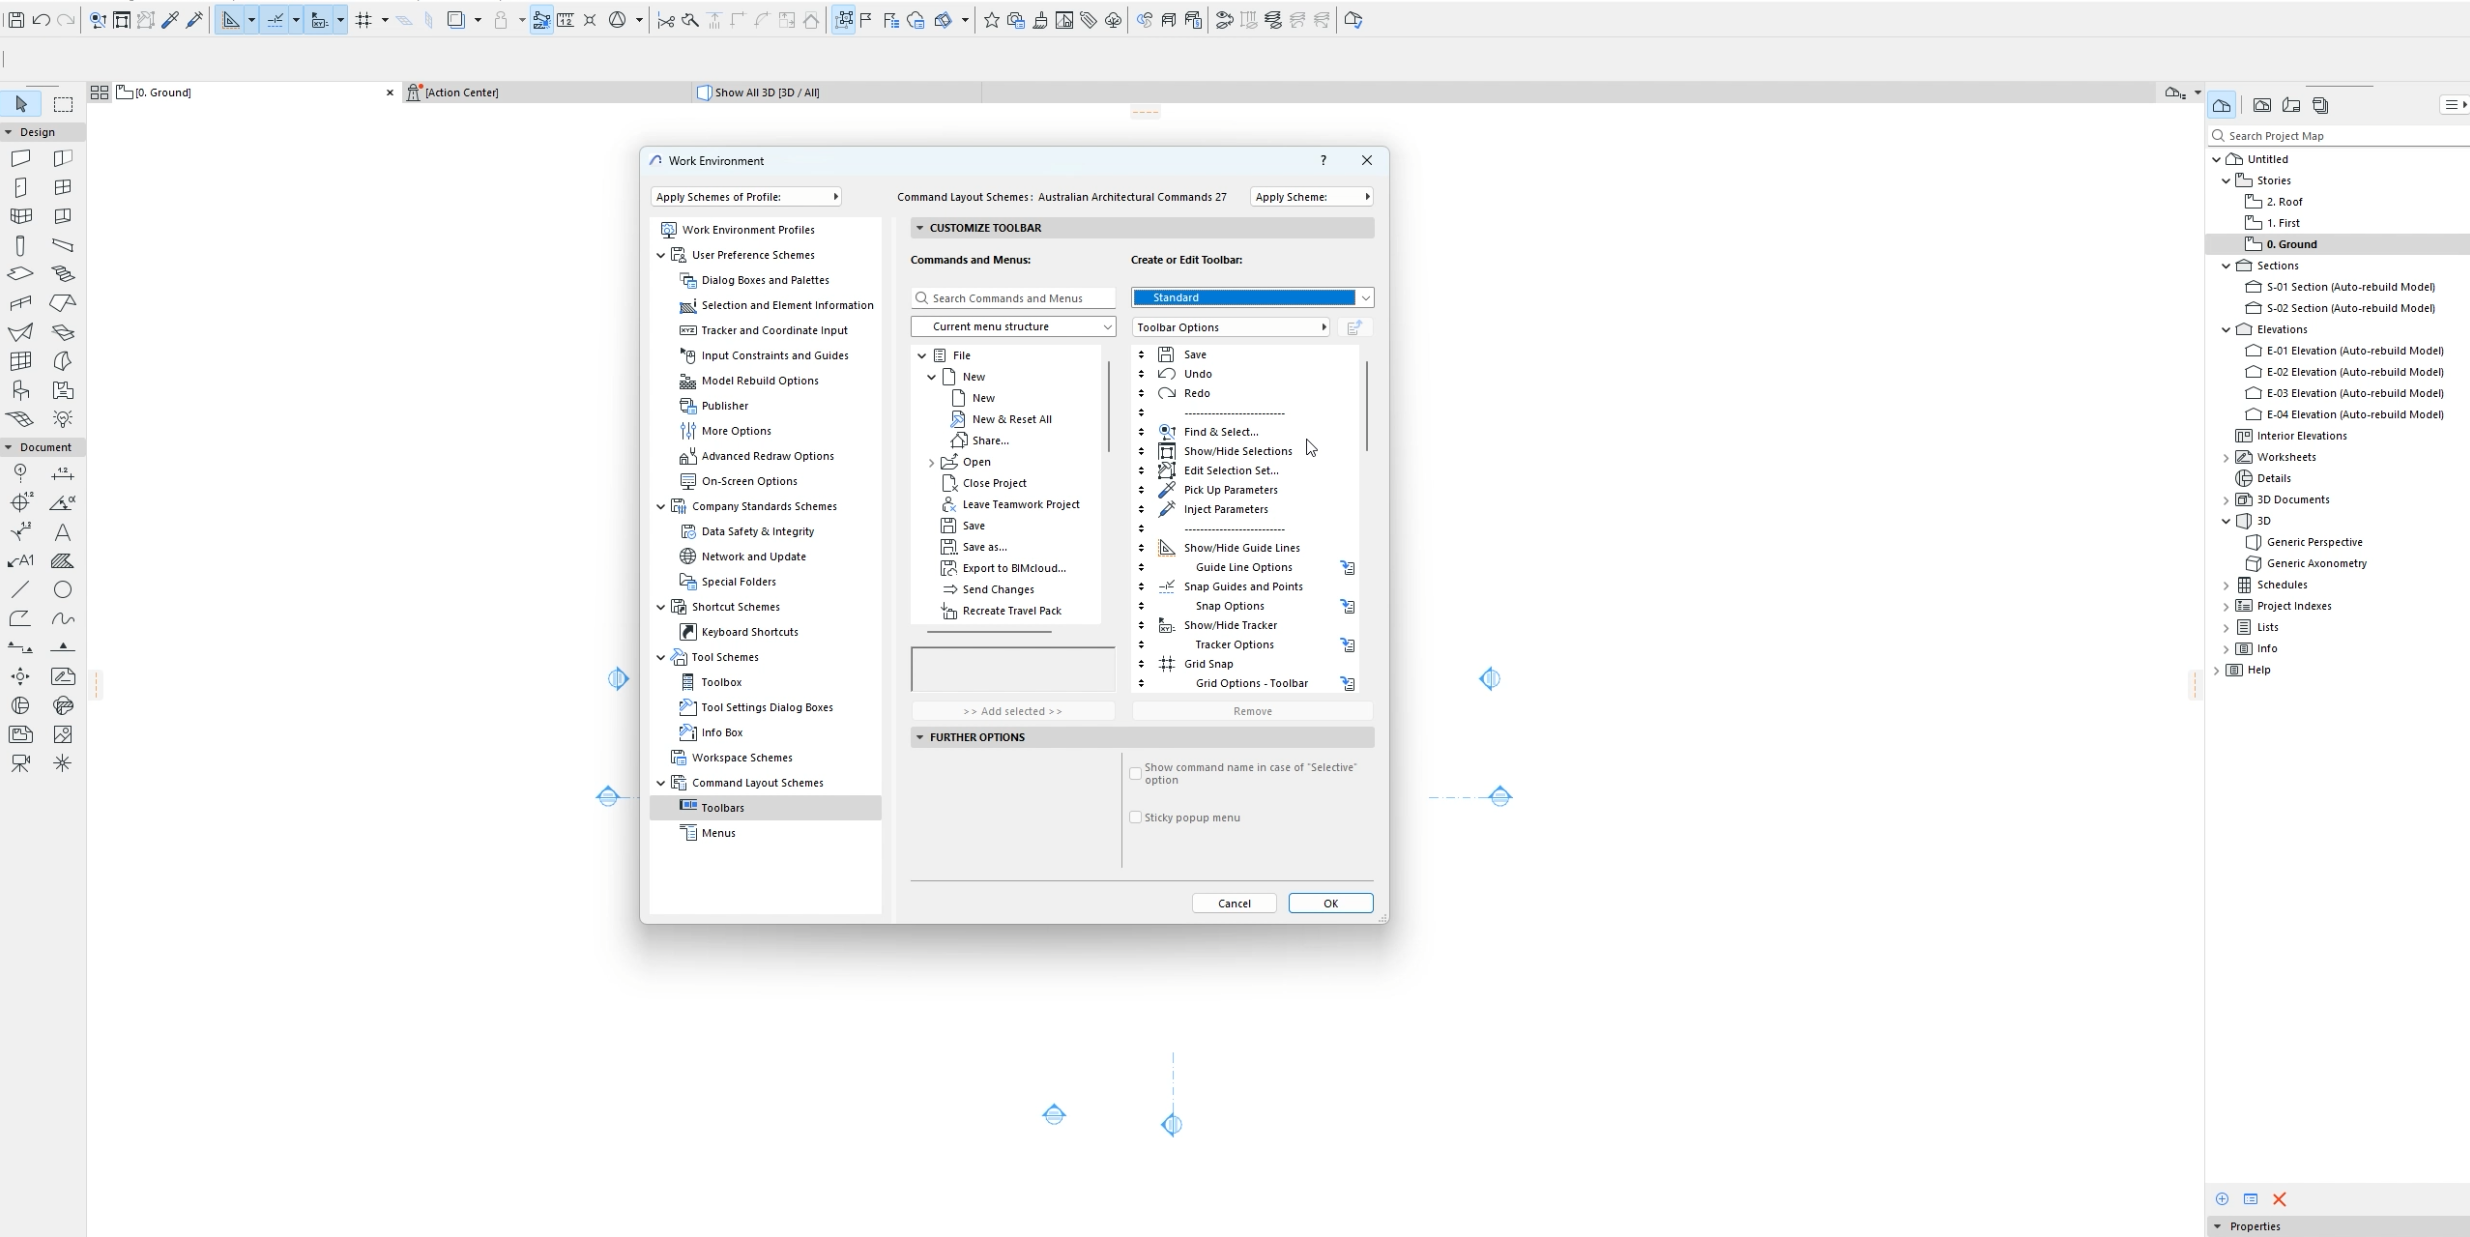
Program workflow optimisation
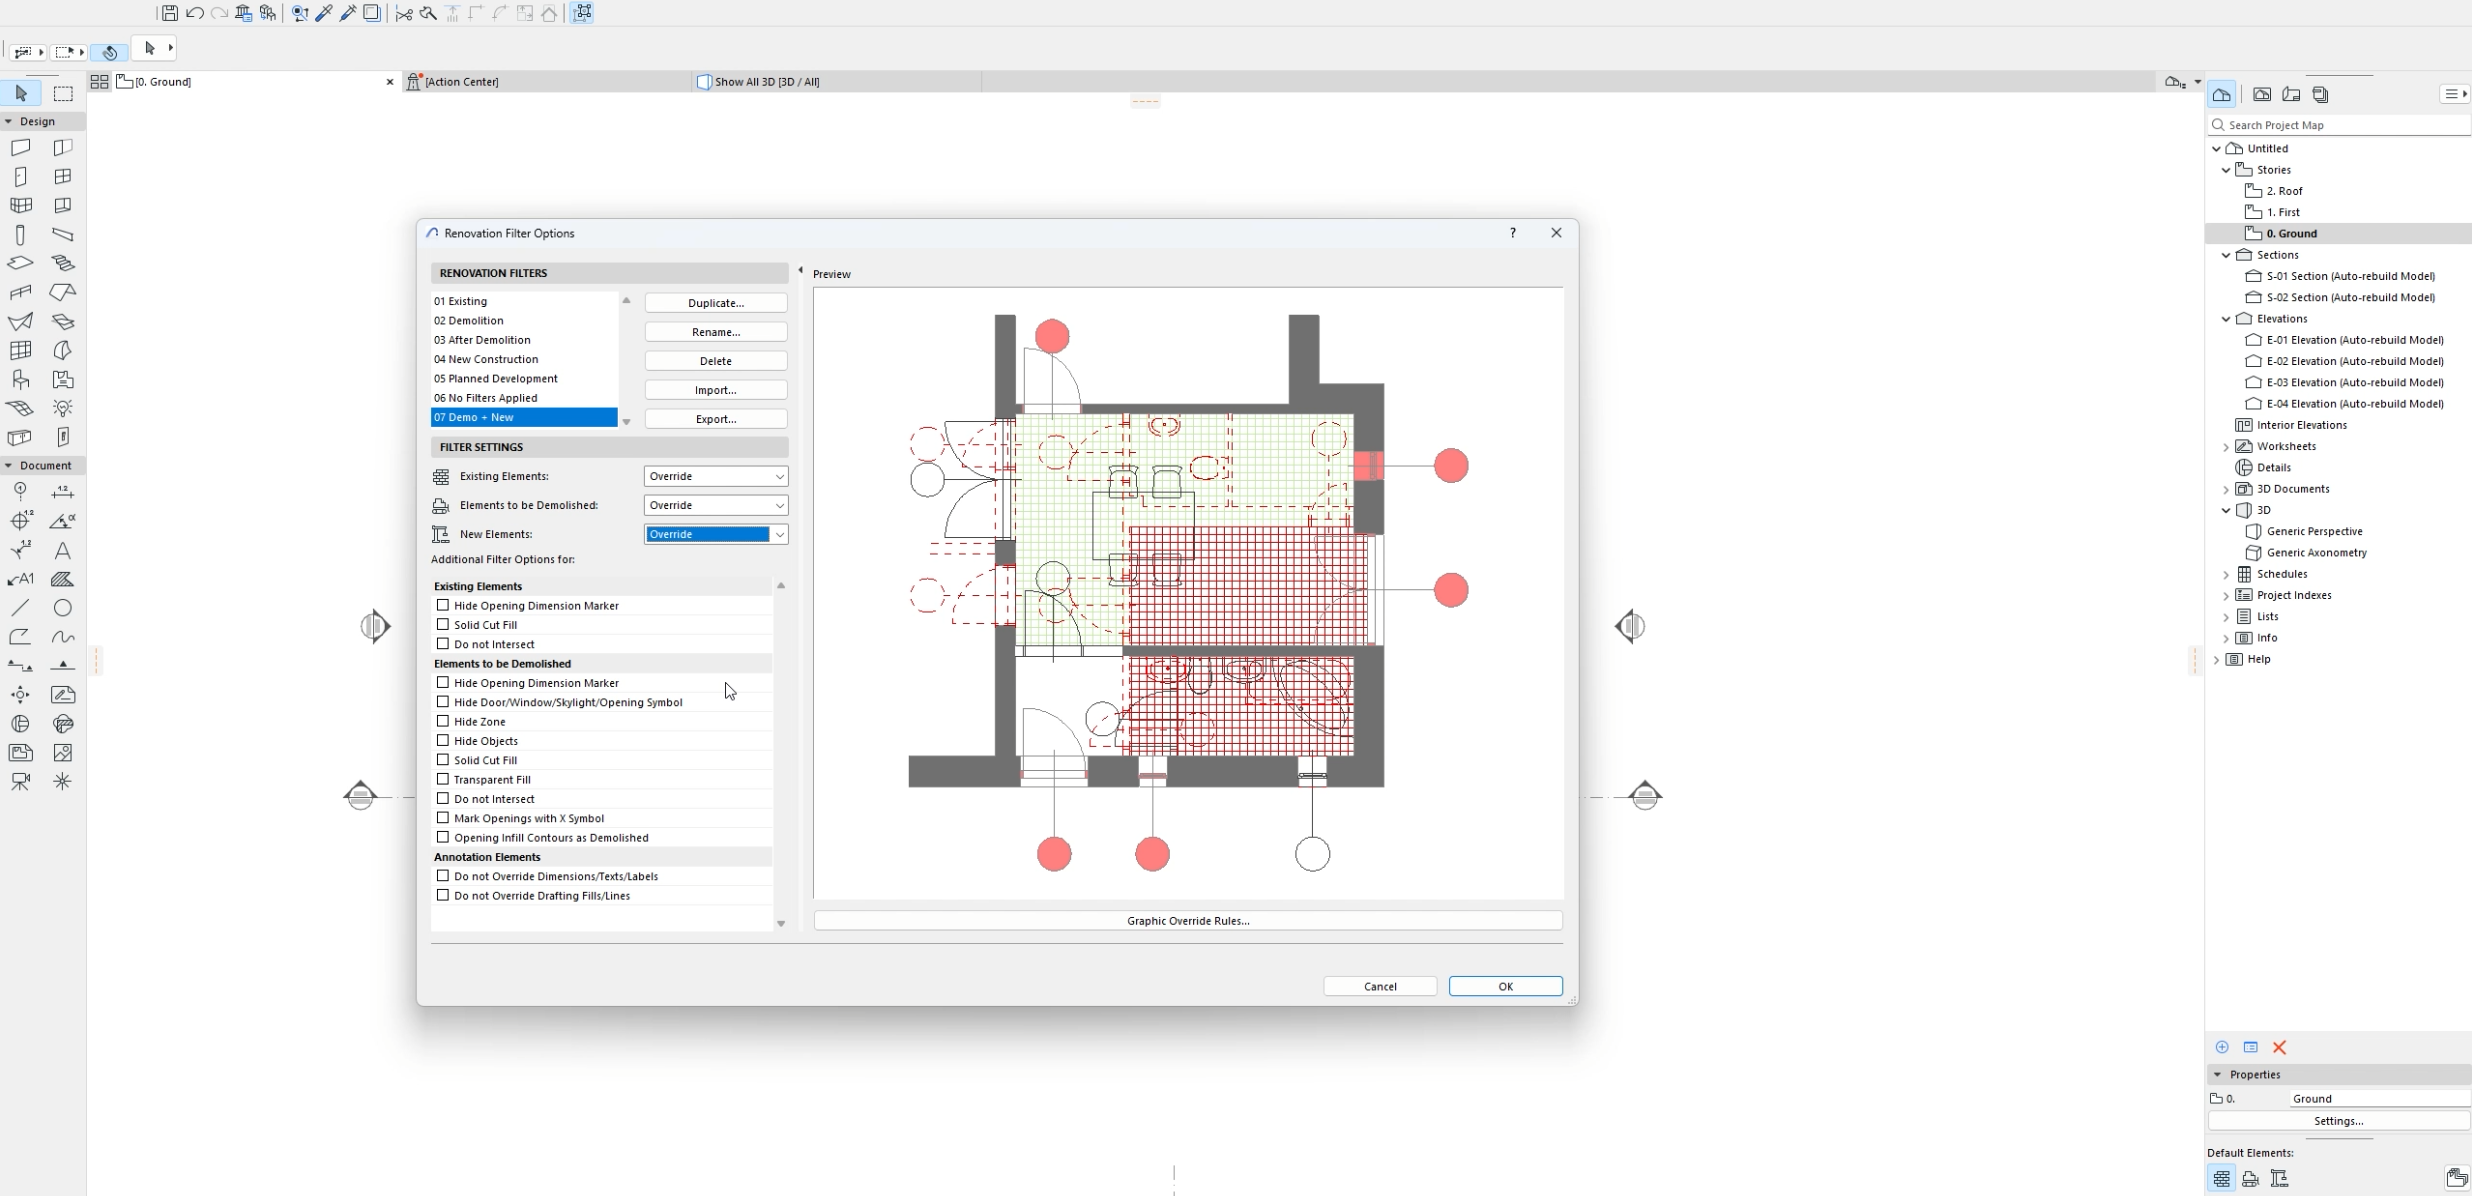
Graphical overriding to custom view settings
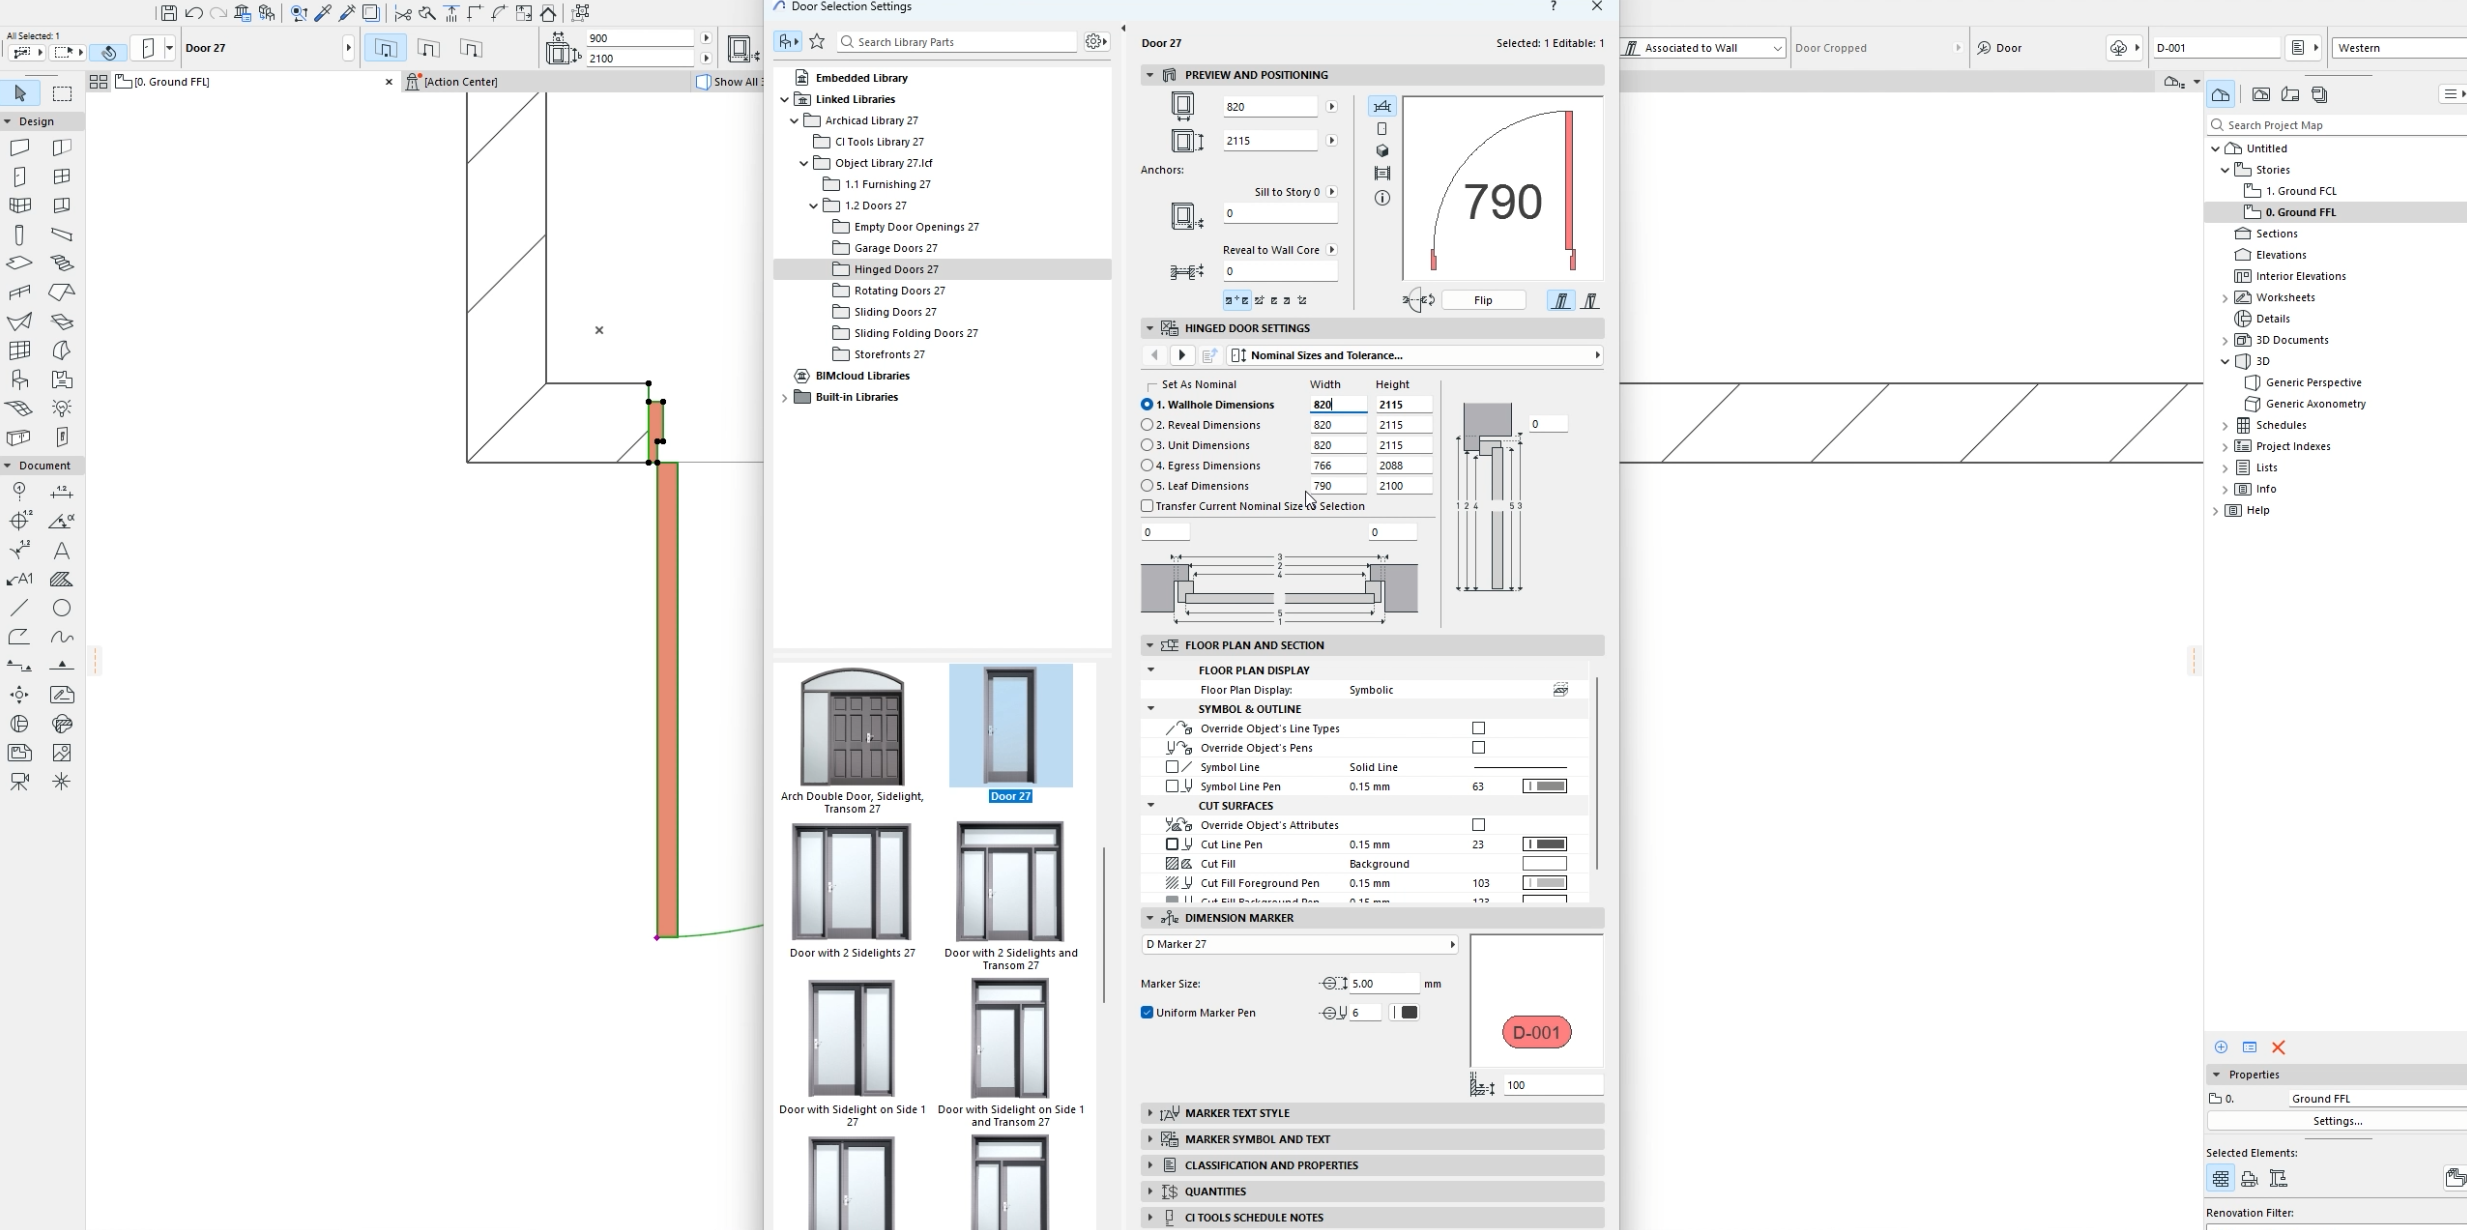
Overview of ArchiCADs main object settings
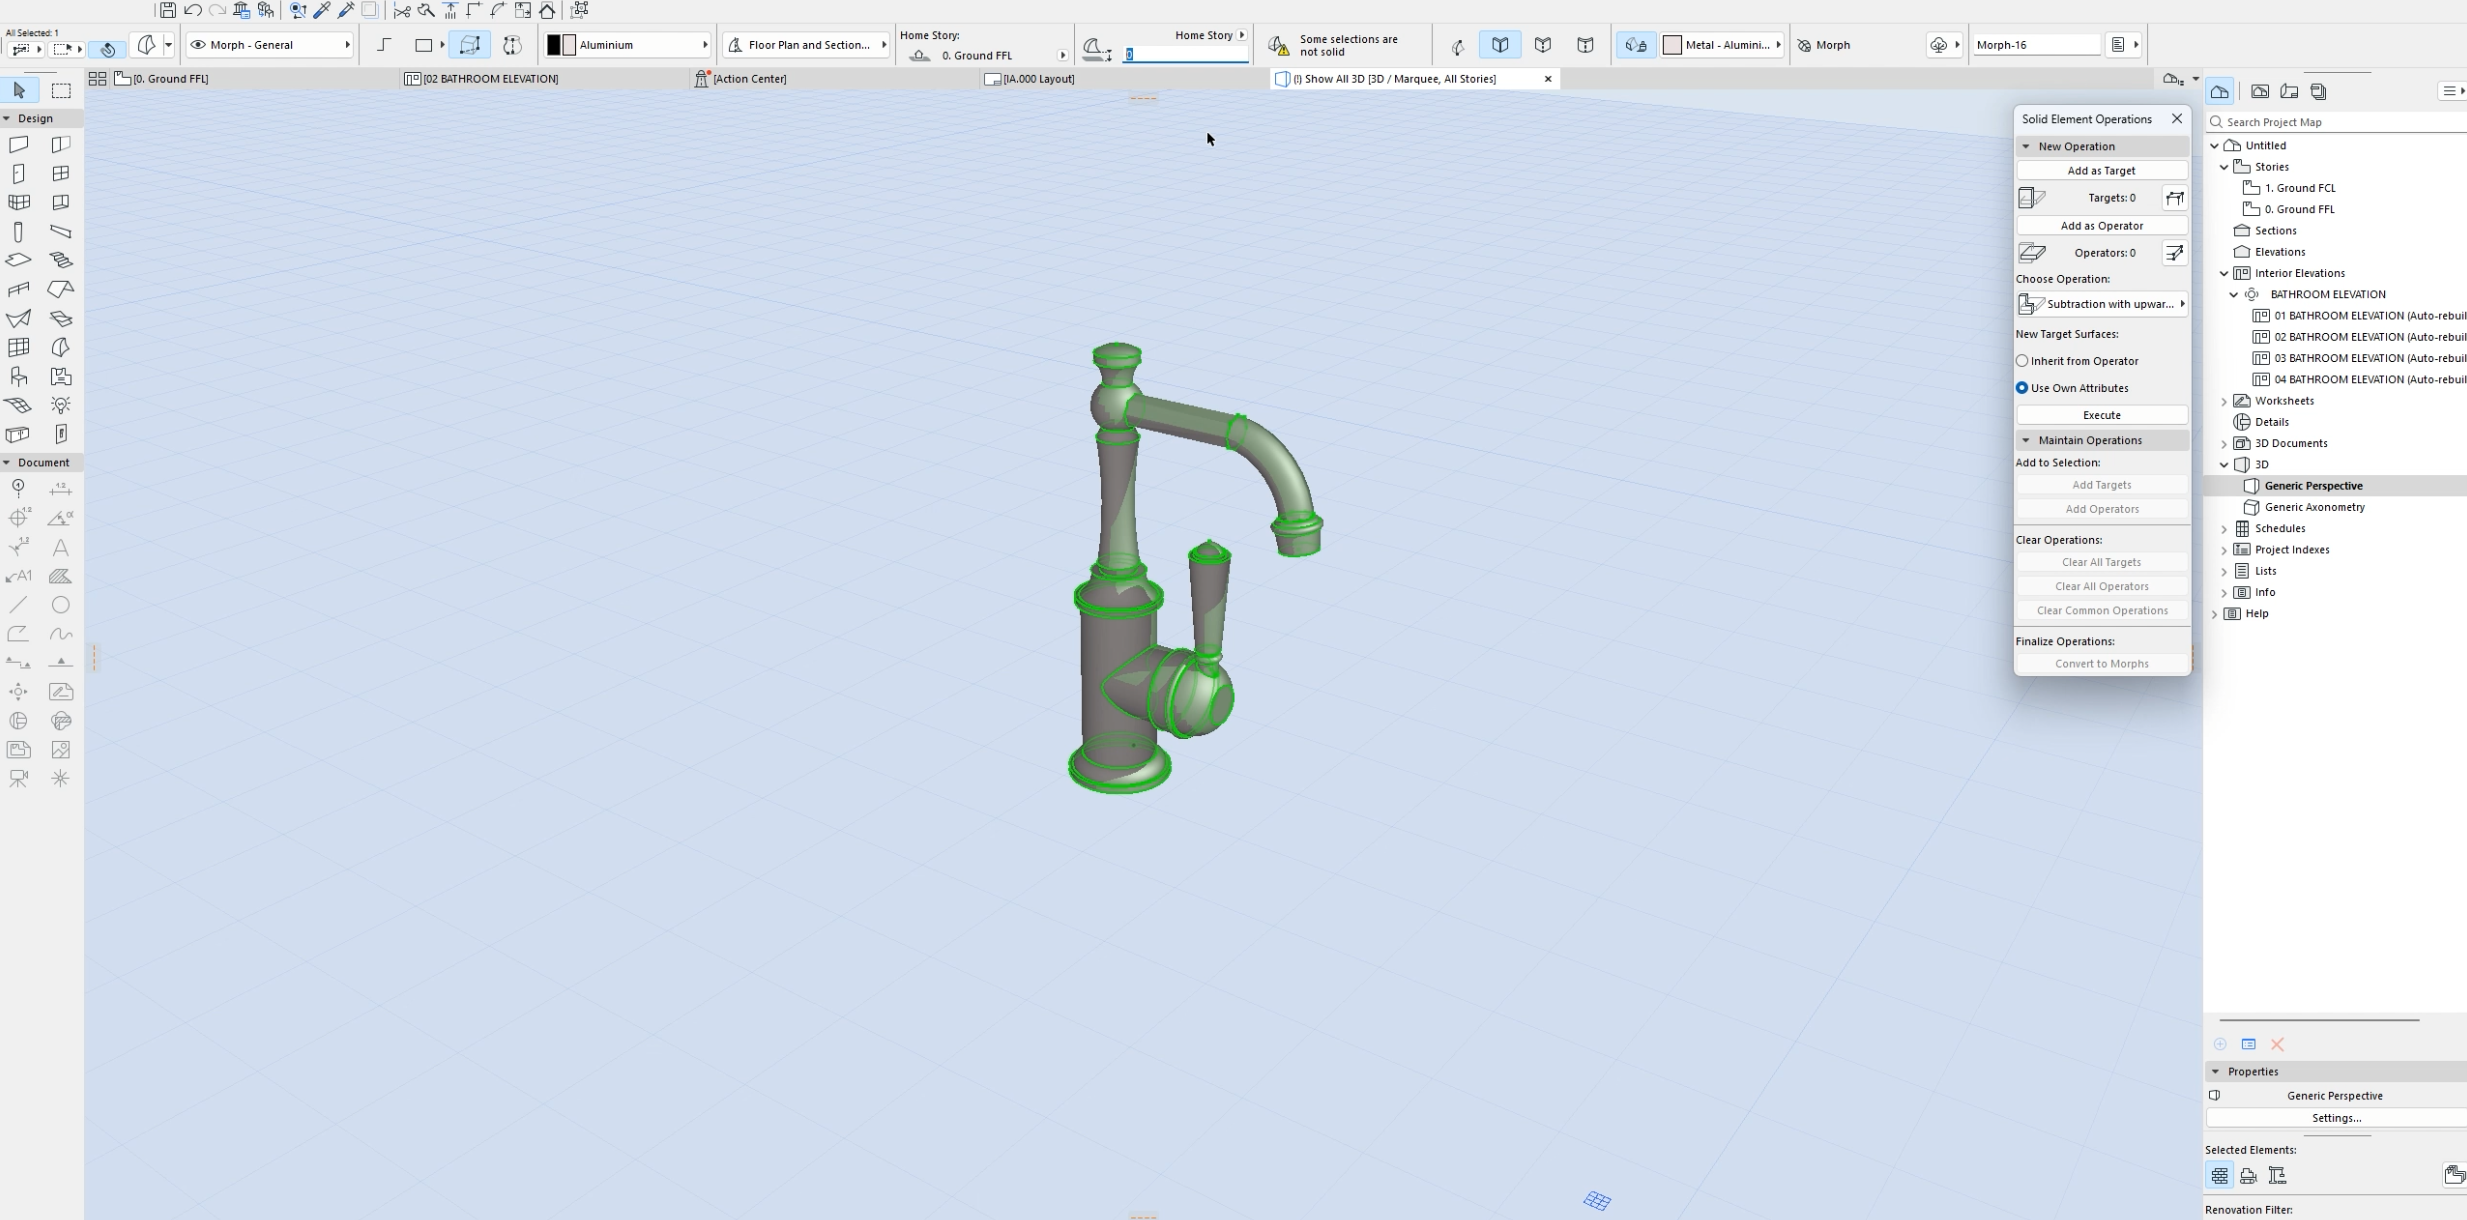
Modelling custom items on a detailed level
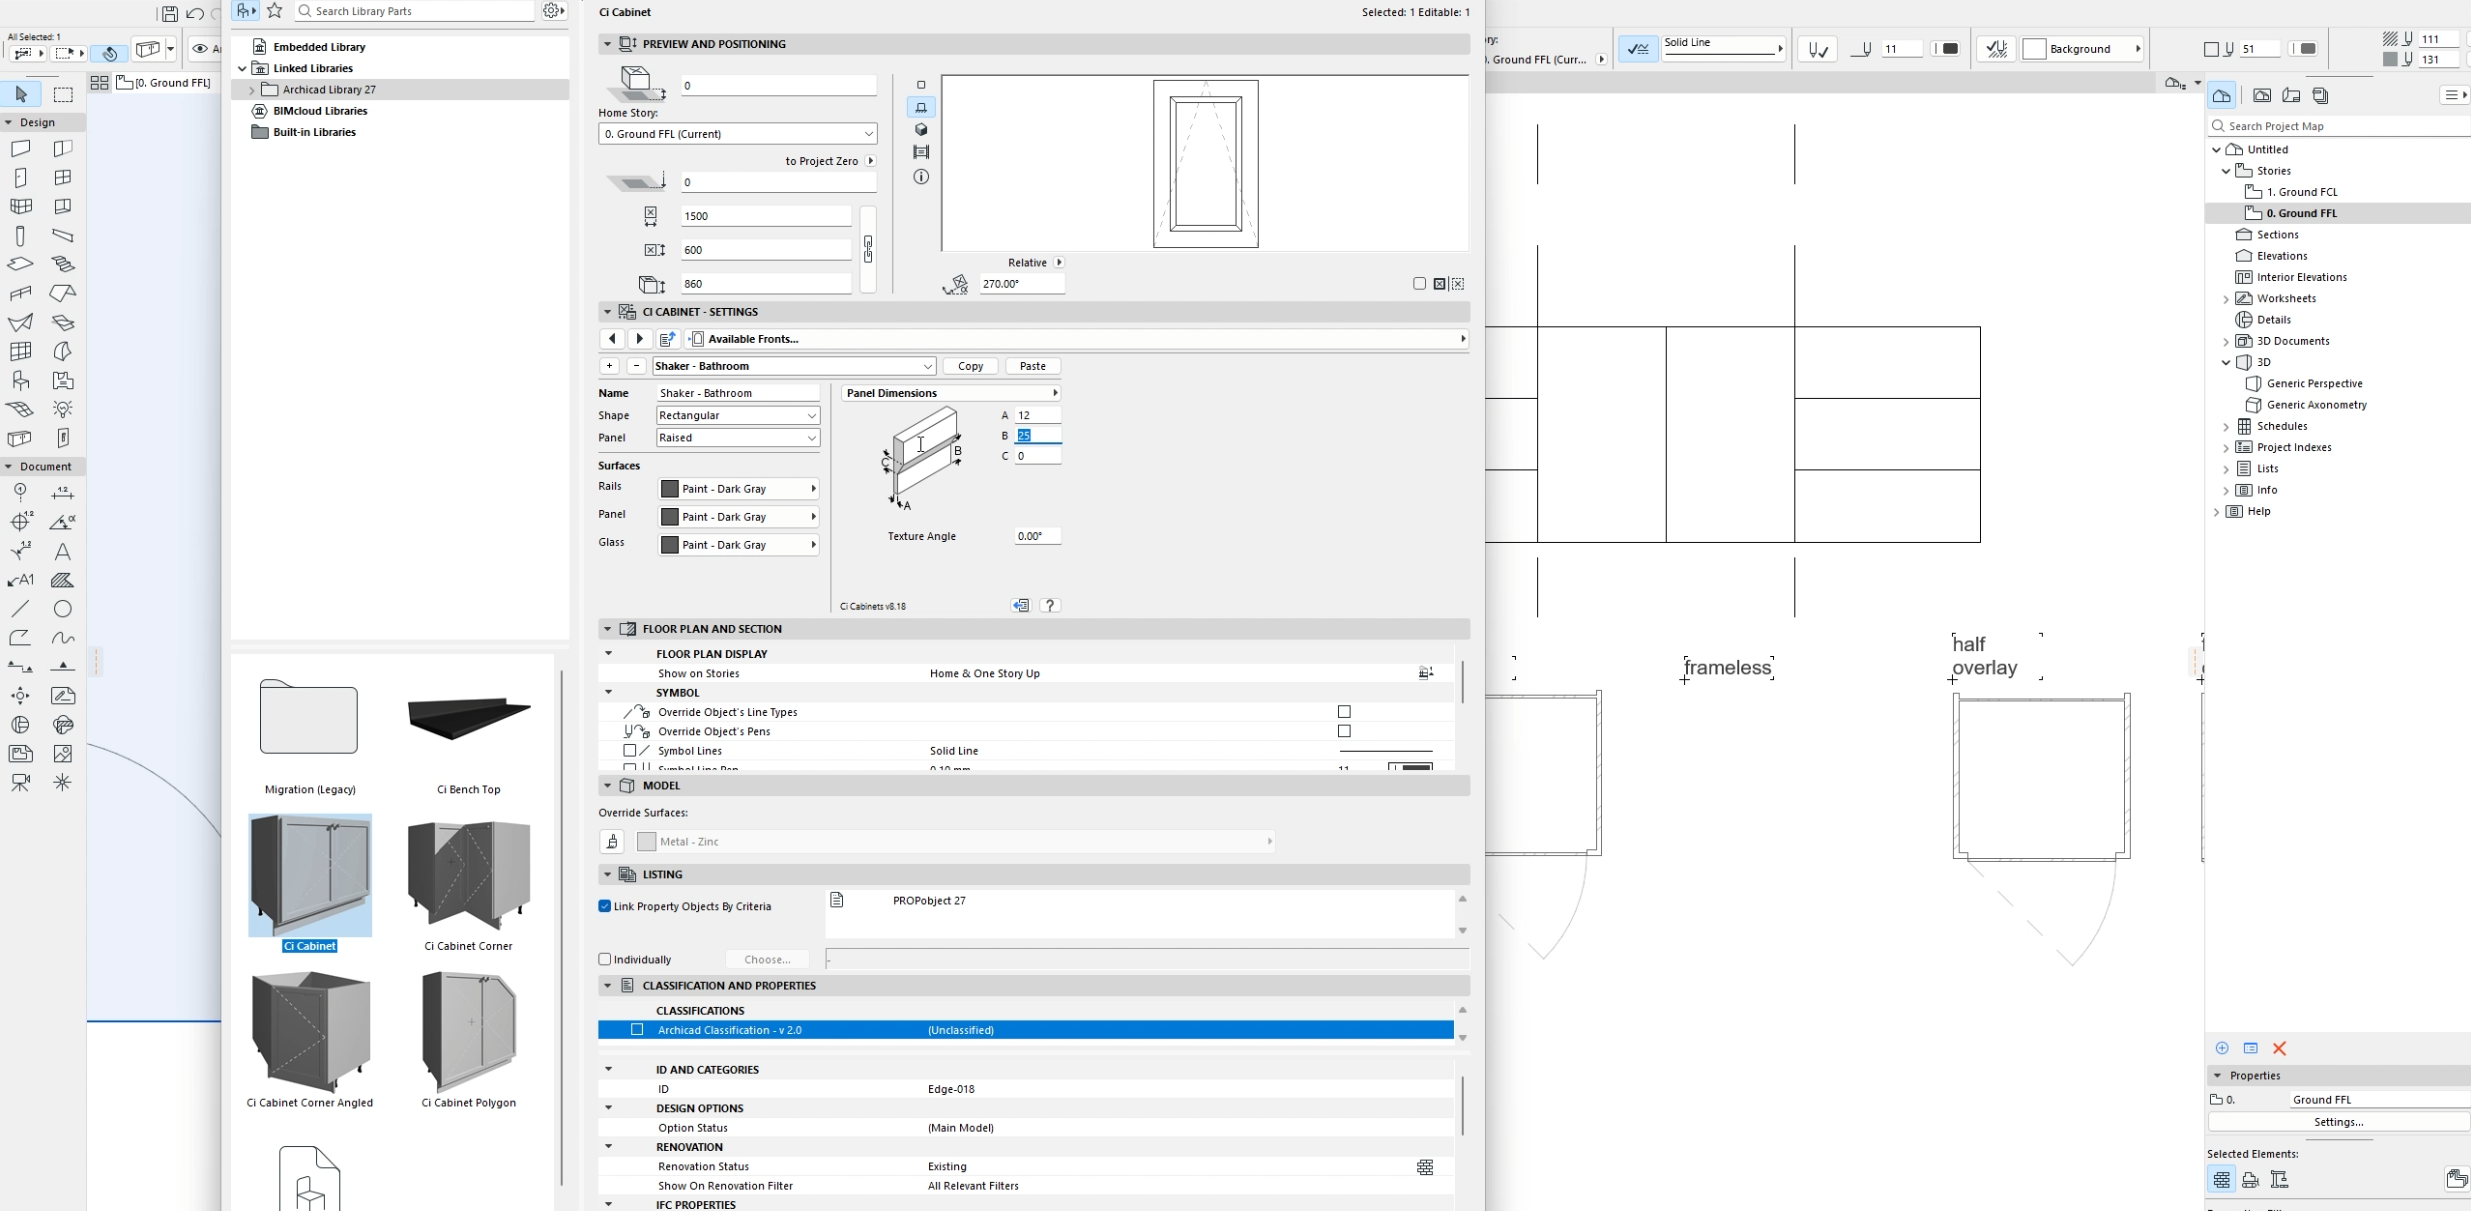
Using CiTools to create detailed joinery